






Solutions for Libraries
Space planning and user experience design that meets modern learning needs
Starting with surveying the space and needs (Users/Use cases), then designing zoning, specifying furniture, electrical/network systems, and internal communication to foster an atmosphere of reading, collaboration, creation, and presentation.
- Human‑Centered & Inclusive
- Flexible & Future‑Ready
- Budget & Timeline Control
Universal Design
Accessible
Accessible
Safe
to Standards
to Standards
Flexible
Easy to Adapt
Easy to Adapt
Power/Outlets/Net
Ready to Use
Ready to Use
Work Process
From survey to actual handover
Discover & Survey
Survey space/infrastructure, gather requirements and constraints.
Co‑design Workshop
Conduct workshops with the team/users to define main activities.
Space Planning
Plan zoning/pathways/furniture locations and utility points.
3D Concept
Create 3D images/materials/colors to communicate concepts and get feedback.
Build & Install
Coordinate production/installation, control quality and timeline.
Handover & Training
Handover, inspect, and transfer usage/maintenance knowledge.
Delivered Results
Ready for real use and expandable
Zoning and Pathway Plan
Furniture/Specification List
Electrical/Network Layout
Signage/Internal Communication
3D Concept Renders
Timeline/Budget
แกลเลอรี
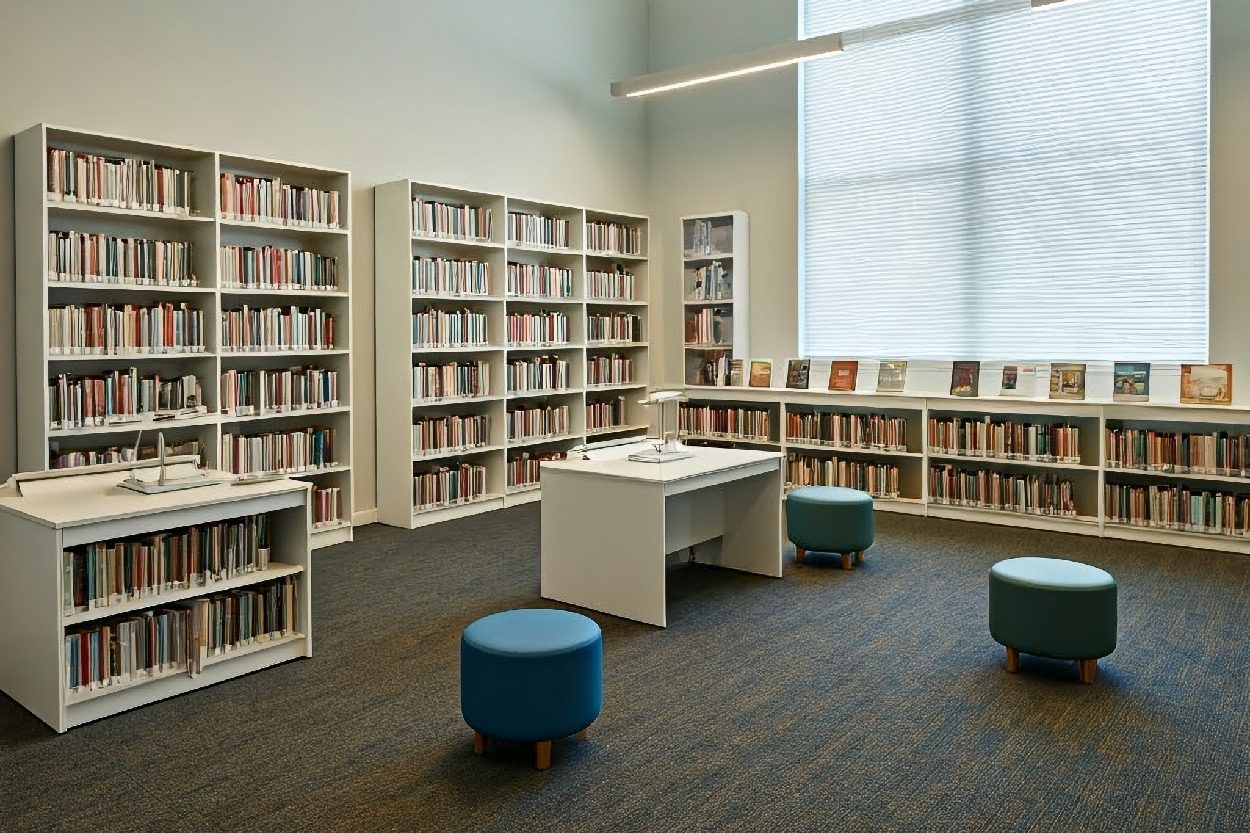
Atmosphere/Concept Sample Images


Frequently Asked Questions
FAQ
Generally 6-12 weeks, depending on the size of the space, the level of renovation, and the approval cycle.
We adjust specifications according to the budget, prioritize phases, and choose materials/furniture that are durable and easy to maintain.
We provide additional consultation services, minor improvements, and planning for future expansions.
Contact Us
Want to develop a learning space in your library?
Talk to our team to plan zones, furniture specs, electrical/network systems, and appropriate timelines.